Photos & Tour

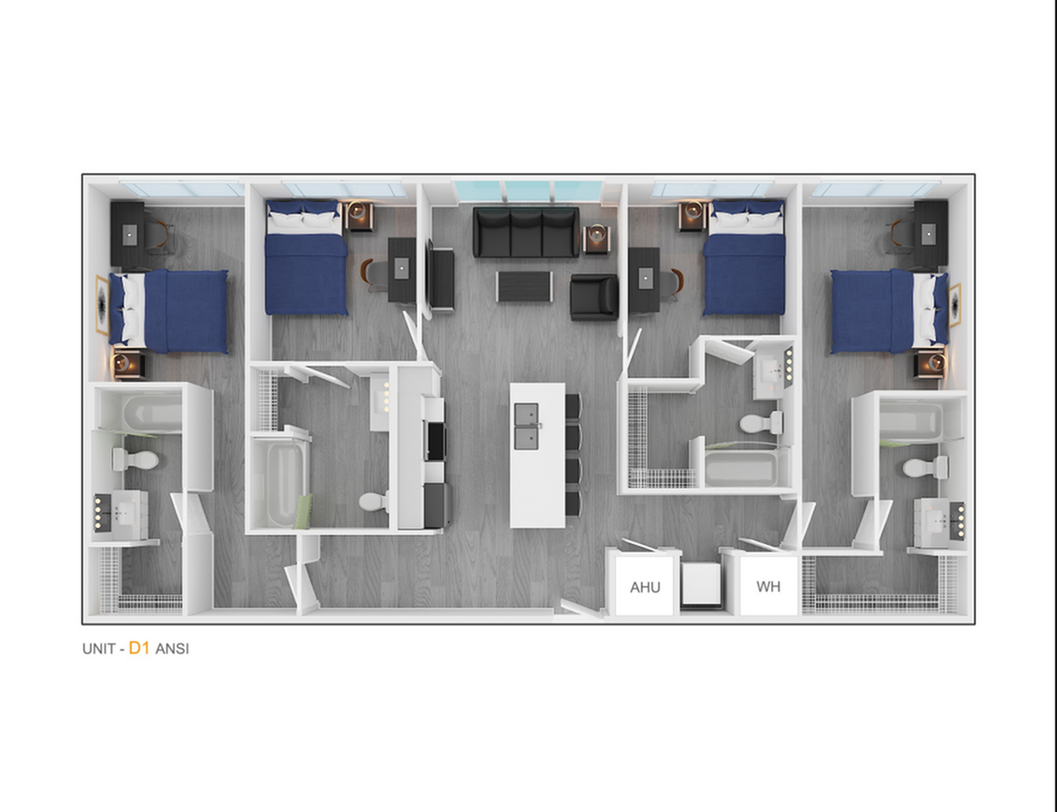
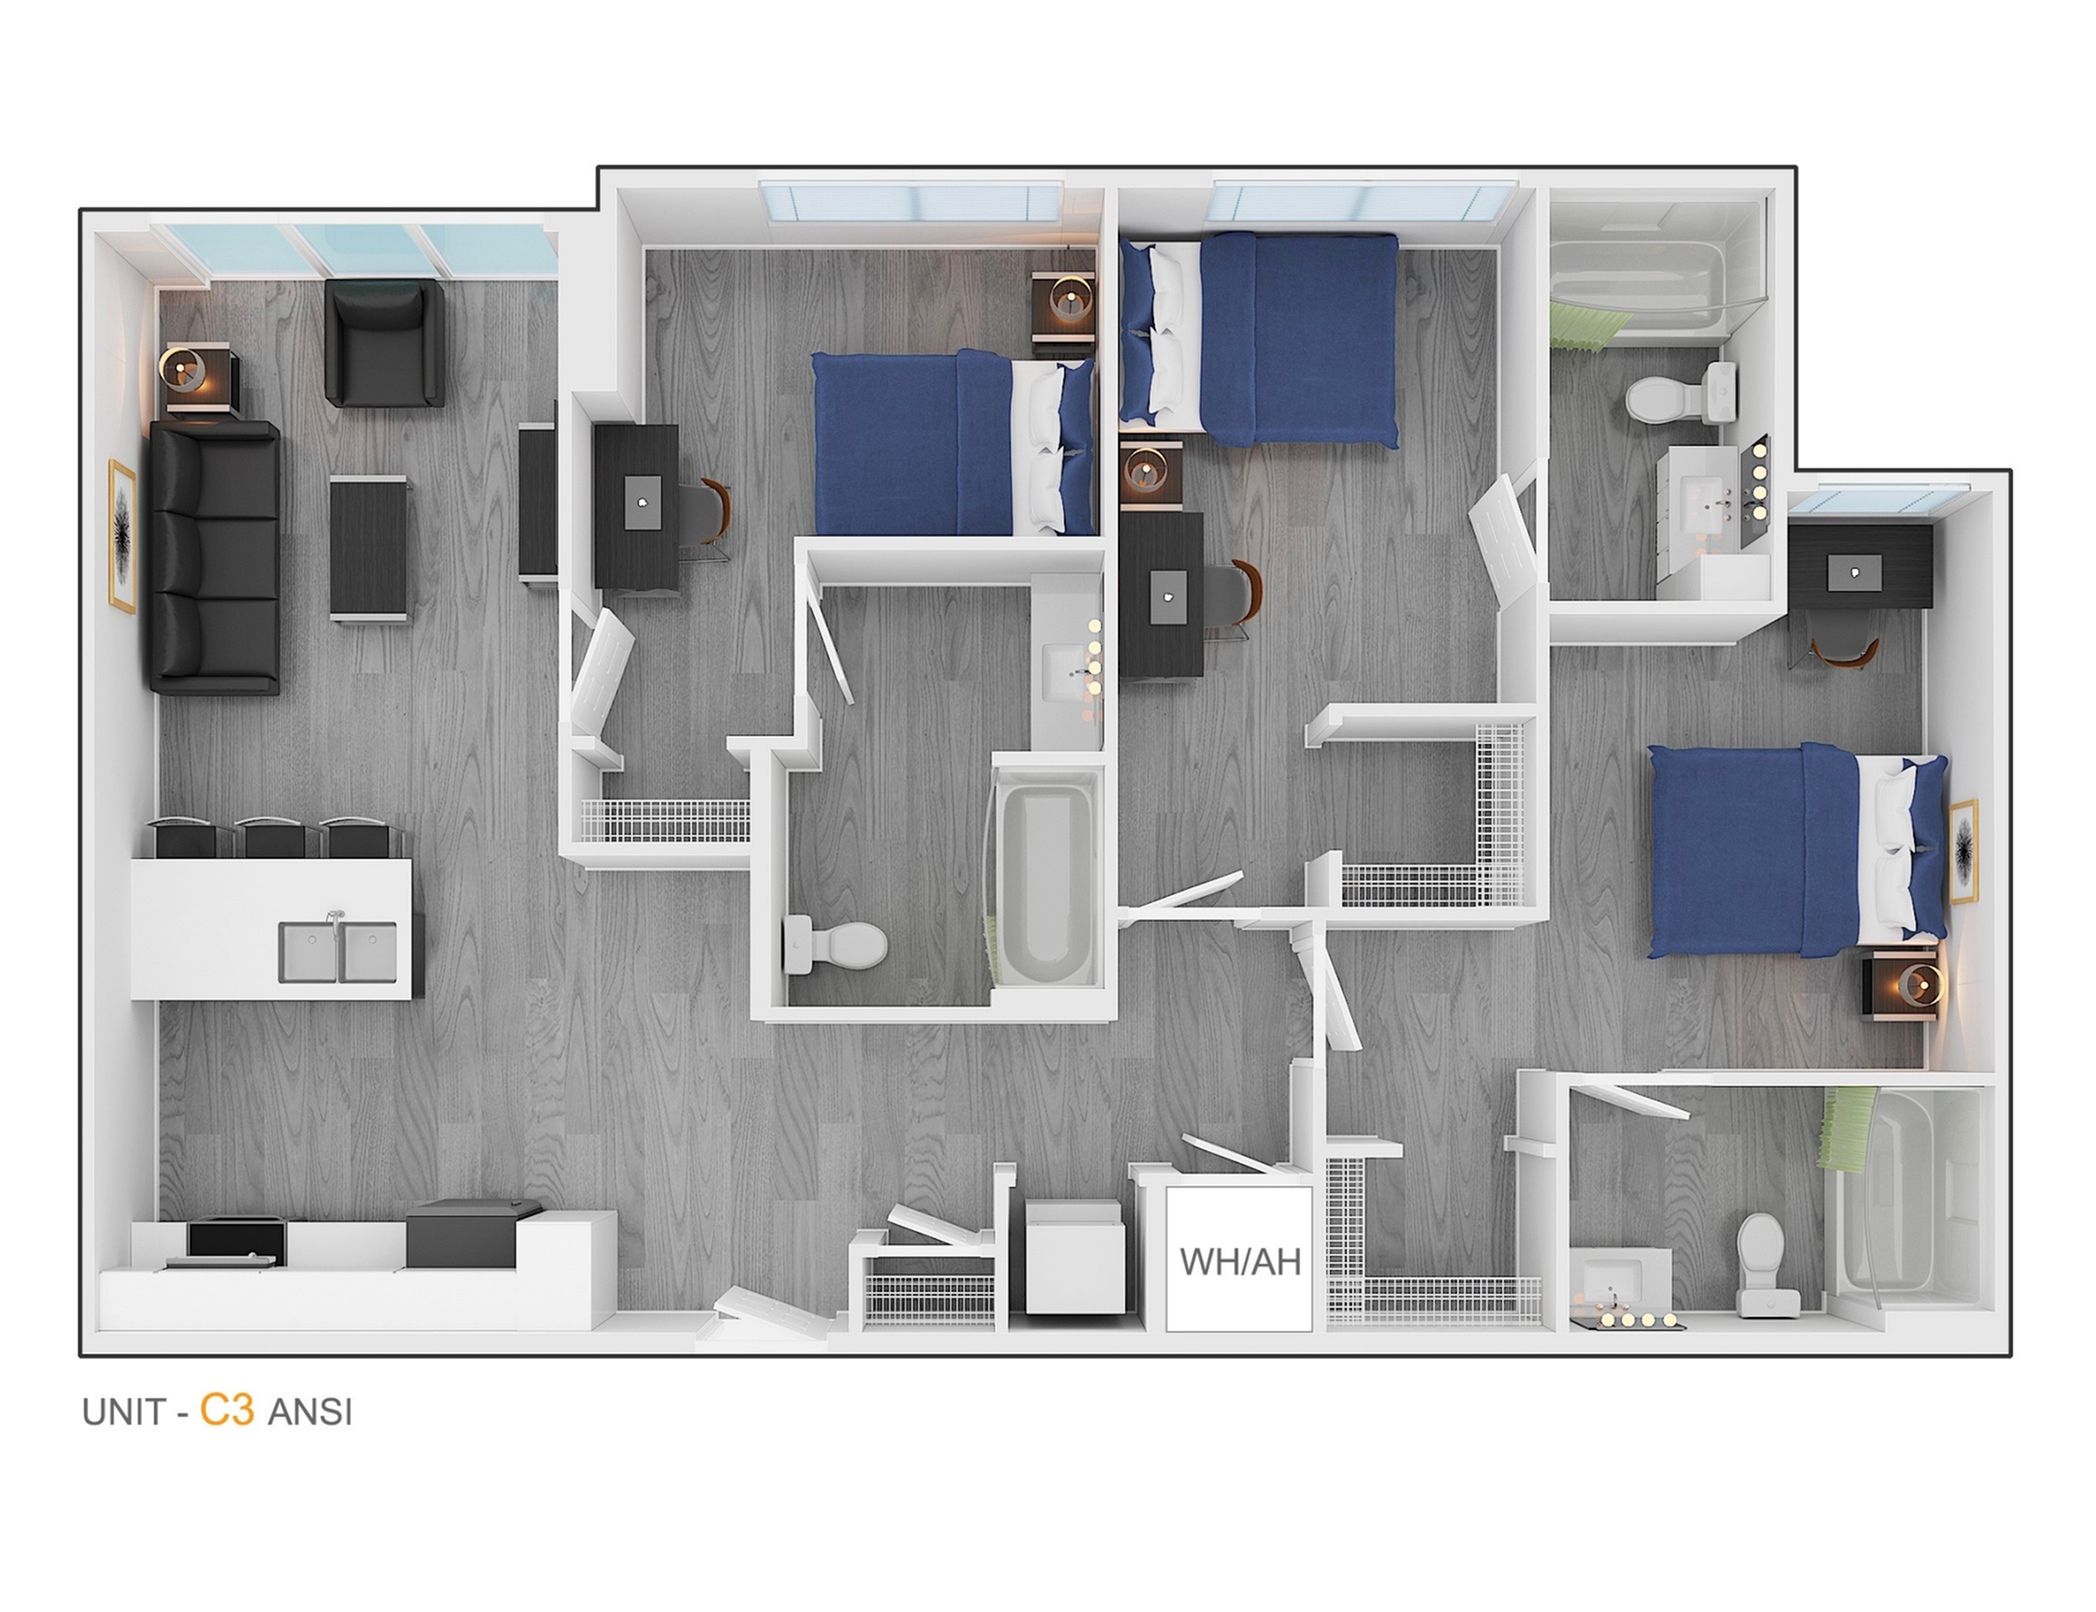
Park PlaceLiving Room with 55" Smart TVKitchenBedroomPoolPrivate BathroomPool AreaLobbyCourtyardLeasing OfficeCourtyardLeasing OfficeLoungeRooftop Basketball CourtStudy AreaBathroomLoungeRooftop Pool and Hot TubsStudy AreaRooftop Fitness AreaComputer Lab with Free PrintingLoungeRooftopMovie TheaterFitness CenterPoolCourtyardClubroomComputer LabRooftop LoungeCourtyardRooftop Fitness AreaFitness CenterCourtyard ChessFitness CenterTanning BedStudy RoomsClub RoomStudy RoomsClub RoomPoolConference RoomMini Movie TheaterCourtyardPrivate Lounge SpaceCourtyardLiving RoomKitchLuxuerBedroomBathroom 1 Bedroom 1 Bathroom-ADAStudio, PremiumStudio1 Bedroom1 Bedroom Premium2 Bedroom2 Bedroom2 Bedroom 2 Bathroom - ADA3 Bedroom3 Bedroom4 Bedroom4 Bedroom4 Bedroom4 Bedroom5 Bedroom5 Bedroom5 Bedroom 5 Bathroom ADAModern floor plan of Unit D1 showing three spacious bedrooms, a sleek open-concept living area, and a stylish kitchen with island seating.Modern 2D floor plan of Unit C3 featuring three cozy bedrooms, spacious open-concept living room, sleek kitchen with bar seating, and two well-appointed bathrooms.

Frequently Asked Questions

Can I view the Buffalo at Arlington property online before visiting?
Yes. Buffalo at Arlington offers a photo gallery showcasing the property. You can explore the property visually before scheduling an in-person visit.